Automated industrial quality control: computer vision, traceability and reliable decisions
Industrial quality control is not just about separating good parts from bad ones. It is a system for detecting a deviation before it turns into scrap, rework, a return, a stoppage or a complaint. When inspection depends on repetitive observation, manual records and data that arrives at the end of the shift, the plant loses reaction time and the evidence it needs to find the cause.
We reply within 24 working hours
Automated industrial quality control: computer vision, traceability and reliable decisions
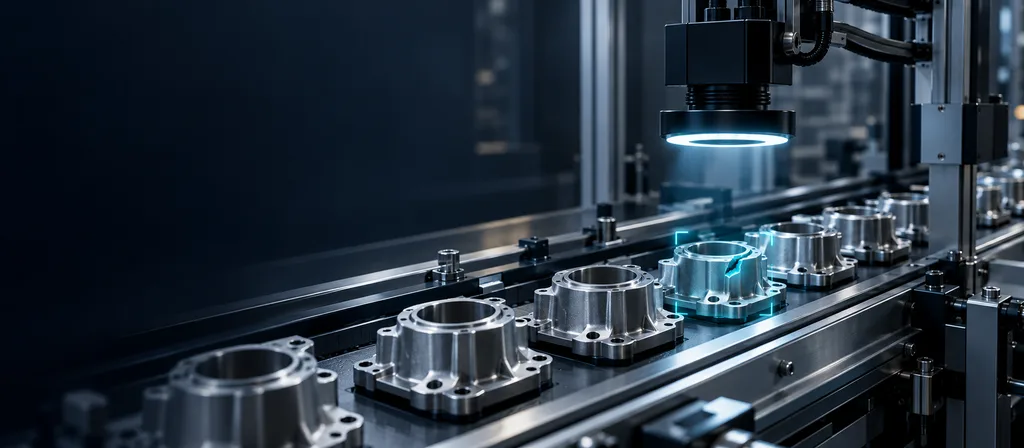
Computer vision, sensors and automation can inspect consistently, record every result and link it to the batch, machine, recipe, shift or supplier. But a camera is not a quality solution on its own. Performance depends on the physics of the image, the definition of the defect, the test data, the integration with the line and the procedure that kicks in when the system is not sure.
This guide explains how to design an automated quality control system that works under real production conditions: which problems are suitable, how to set up the feasibility trial, how to measure false rejects and escapes, when to use edge and AI, and how to turn an inspection into process improvement.
What can be automated in industrial quality control
Not every quality requirement should be solved with the same method. A known geometric condition can be inspected with measurement and deterministic rules; a finish with visual variation may need AI-based vision; the cause of a defect may require cross-referencing the image with process parameters. The first step is to describe the problem precisely: what is observed, at what moment, with what tolerance and what action must follow.
Common cases include:
- Presence, absence, position or orientation of components before the next assembly step.
- Assembly verification: screws, clips, connectors, seals, labels or safety elements.
- Surface defects: scratches, pores, cracks, burrs, contamination, paint, welding or finish.
- Code reading and validation: date, batch, serialization, Data Matrix, barcode or printed text.
- Visual measurement: distance, diameter, contour, fill level, color, alignment or visible geometry.
- Classification: product variant, category, assembly status or logistics destination.
- Process and safety compliance: confirming that a visual operation has been carried out or that a mandatory element is present.
The case must have an acceptance definition agreed between quality and production. “Detect defects” is too broad. “Separate bottles whose label is shifted more than X from the reference edge, at Y units per minute, before casing” lets you discuss camera, tolerance, lighting, action and metric.
The unit of work: from an image to a traceable decision
A mature inspection does not end with a confidence percentage. For each part or event, it must be possible to keep, when the process requires it:
- the part, batch or order identifier;
- the station, camera, lighting, recipe and version of the model or rule;
- the image or relevant evidence, in line with the retention policy;
- the inspection result and defect class;
- the threshold or rule that determined the decision;
- the action taken: accept, reject, divert, raise an alarm or send for review;
- confirmation from the downstream system, for example the reject mechanism;
- the human correction and its reason, if there was one.
This quality record changes the conversation. Instead of asking “how many parts did the camera reject?”, the team can investigate “why did rejects at station 3 go up after the coil change?” or “are the defects concentrated in one shift, one recipe or one supplier?”.
Computer vision: physics matters before the model
In industrial inspection, lighting and optics usually have more impact than switching algorithms. A defect that the human eye spots by moving a part around can disappear for a fixed camera if there are reflections, insufficient depth of field, vibration or incorrect exposure.
Camera, optics, lighting and triggering
Design starts by answering these questions:
- What field of view is needed, and what is the smallest defect that must be seen?
- Does the part move? At what speed and with what variation in position?
- Are there shiny, transparent, curved or textured surfaces?
- What lighting reveals the defect: front, low-angle, backlight, polarized, diffuse or multispectral?
- How is image capture synchronized with the position of the part?
- Does the line vibrate? Is there dust, steam, changing ambient light or frequent cleaning?
Resolution should not be chosen by catalog megapixels. It is calculated from the physical size of the defect, the area to inspect and the number of pixels the method needs to tell it apart from the background. Then it is validated with real product, at real speed. A sharp image of a stationary sample does not prove that the solution works in a production cycle.
Classic rules or AI: choose by how variable the problem is
Traditional vision (measurement, pattern matching, thresholds, geometry or code reading) is excellent when the condition is stable and explainable. It is fast, predictable and easy to validate. AI adds value when the appearance of the defect or the product varies too much to describe with fixed rules: textures, complex surfaces, stray lighting, multiple variants or subtle defects.
There is no rigid boundary. An efficient solution usually combines both:
- rules for location, presence, region of interest and physical measurements;
- OCR or code reading for traceability;
- a classification, detection or segmentation model for the variable defect;
- business logic to decide whether to reject, review or record.
Research shows why you should not extrapolate a lab benchmark to a production line. The MVTec AD 2 dataset, aimed at industrial anomaly scenarios, includes transparent and overlapping objects, very small defects, demanding lighting and changing conditions; these are precisely the factors that degrade a solution outside the test environment.
Designing the decision: not all errors cost the same
An inspection system can get it wrong in two ways, with different consequences:
- False reject (false positive): it classifies a good part as defective. This increases rework, scrap and review workload.
- Escape or false accept (false negative): it lets a defective part through. This can lead to complaints, safety risk, later rework or product recalls.
It is not reasonable to set a single “accuracy” percentage for everything. Quality and production must agree on the cost and risk of both errors for each defect family. For a critical defect, more human review may be acceptable to minimize escapes. For a minor cosmetic defect, the cost of rejecting too much can be disproportionate.
A simple decision matrix helps turn the model into a procedure:
| Inspection result | Risk level | Typical action |
|---|---|---|
| Conforming with strong evidence | Low | Accept and record |
| Critical defect or safety condition | High | Reject or stop according to the safety analysis; raise an alarm |
| Confirmed non-critical defect | Medium | Divert for rework or sorting |
| Uncertain result / borderline part | Variable | Set aside for human review, keep the evidence |
| Degraded camera, lighting or service | High | Trigger the agreed safe mode, alert and contingency procedure |
A model's threshold is not an isolated technical preference: it is a quality parameter that must have an owner, a version and a change process.
Architecture of an industrial inspection station
A well-integrated vision station usually follows this path:
Product and line trigger
          ↓
Camera + optics + lighting + physical protection
          ↓
Local processing: preprocessing, rules or AI inference
          ↓
Result with identifier, evidence and confidence level
          ↓
PLC / reject actuator / HMI / alarm ── MES, quality and traceability
          ↓
Result history, case review and process improvement
The PLC remains responsible for deterministic control of the machine. The vision application reports a result within a defined time window; it should not become an opaque component that directly controls an actuator without the necessary machine safeguards.
For video or multi-camera projects, an edge environment can capture and process streams next to the line. For example, NVIDIA DeepStream is a toolkit for AI video analytics that supports camera inputs and deployment on edge devices or higher-capacity GPUs. The specific choice must validate end-to-end latency, resource usage, update strategy, local storage and recovery after a network outage; a frames-per-second demo is not enough.
Edge, local server or cloud?
Inspection that decides in milliseconds or must keep running during a disconnection is normally processed next to the line. The central infrastructure can receive results, selected images and metrics to compare stations, train models or detect trends across plants. This hybrid approach lets you reduce latency and keep a global view without depending on an external connection being available for every part.
Training data: represent production, not the catalog
The data is the practical specification of an AI model. A folder with a few perfect images does not represent batch changes, tool wear, supplier variations, shifts, cleaning, vibration, borderline products or real lighting conditions.
To prepare a serious trial:
- Define the classes and the labeling standard. Two inspectors must be able to classify consistently what is a defect, what is acceptable and what is a gray area.
- Collect relevant variability. Include good and defective product from different batches, configurations, shifts and conditions. Do not duplicate the same image under a different file name.
- Separate training, validation and testing. The final test must contain parts or batches not seen during development; otherwise the result may look better than it will be on the plant floor.
- Keep borderline cases and errors. They are the most valuable for tuning the solution and deciding when to send a part for review.
- Version data, labels and model. If a defect definition changes, it must be possible to know which version made each historical decision.
When real defects are scarce, anomaly detection can learn the pattern of conforming product and flag deviations. It is a useful tool, not a guarantee of detecting everything unknown. The lack of defects in training means you must define stress tests, human inspection of samples and limits of use more carefully.
Validation on the plant floor: from feasibility trial to production
A feasibility trial must test the system against working conditions, not against a convenient selection of images. It is best set up in four phases.
1. Acceptance specification
Define the target defect, sizes or tolerances, speed, variants, production rate, decision window, follow-up action and required availability. Assign a quality owner and a production owner. Also establish what result would stop the case from going ahead: that clarity prevents the scope from growing by inertia.
2. Optical and integration testing
Test the camera, optics, lighting, trigger and positioning with the line running. Verify the synchronization between the result and the reject actuator. If the part is identified by batch or serial number, validate that the image and its context do not fall out of alignment.
3. Shadow mode
For an agreed period, the system inspects and records, but does not automatically eject product. Its result is compared with reference inspection, and false rejects, escapes and uncertain cases are reviewed. This step reveals shift changes, dirt buildup, vibration and situations that did not appear in an initial sample.
4. Gradual deployment and monitoring
Once the acceptance criteria are met, the action can be automated on one product, lane or station and then expanded. Keep human verification sampling, degradation alerts and a contingency procedure for when the station is unavailable. Production should not find out that a camera has failed because scrap went up at the end of the day.
Traceability: turning inspection into process improvement
A station that only rejects parts treats the symptom. A station that links results to context helps find the cause. The history should make it possible to analyze, at a minimum, defects by station, product, variant, batch, supplier, machine, recipe, shift and period.
This opens up more productive questions:
- does the defect rate change after a machine adjustment or maintenance?
- does one supplier, batch or material account for more incidents?
- does a type of defect increase as a tool or coil wears?
- which defects reach the end of the line and which are caught in time?
- how much product is actually rejected and how much is recovered through rework?
The Toyota Industries story on analyzing process data and paint defects illustrates this approach: the value was not in an isolated image, but in bringing together multiple factory variables to speed up root-cause investigation (case documented by Microsoft). Another company's results are not a promise of return, but they do show how much process context matters.
Safety, cybersecurity and operational continuity
An inspection station connects cameras, computers, network, PLC and business systems. This means functional safety, cybersecurity and availability must be treated as requirements from the design stage.
- Define which component can issue results and which can order a reject or a stop.
- Segment the plant network and use named accounts, least-privilege access and logging of remote access.
- Keep verified backups of camera configurations, recipes, software and models.
- Test what happens if the trigger is lost, the camera goes out of focus, lighting degrades, the disk fills up, the network goes down or the equipment restarts.
- Define the degraded mode: manual inspection, product hold, reinforced sampling or a stop, depending on the quality and safety risk.
An AI solution must be monitored like any other process equipment: availability, latency, rate of uncertain results, class distribution, image quality and discrepancies with reference inspection. If conditions change, the model can stop being reliable even though the software is still running.
How to calculate the return without promising a universal percentage
The return is built with your own data, not with a catalog figure. Start by measuring the cost of manual inspection, rejected parts, rework, escapes, complaints, investigation stoppages and the loss associated with catching a defect late. Add the costs of camera, optics, lighting, protection, integration, edge, maintenance, validation and operation.
A useful estimate is:
estimated net annual benefit =
  (inspection or reinspection hours avoided × loaded hourly cost)
  + (demonstrated avoidable rework, waste or complaints)
  + (reduced cost of late detection, if it can be measured)
  - (recurring cost of operation, maintenance and support)
Avoid counting the same improvement twice. A part recovered through rework is not automatically an extra unit of production; a freed-up inspector can become available capacity, not necessarily a salary saving. The most solid approach is to present conservative, likely and demanding scenarios, based on the plant's baseline.
Common mistakes when implementing computer vision for quality
Starting with the camera instead of the defect. Without an acceptance specification, the team will argue about technology without knowing what it must decide.
Underestimating lighting and mechanics. Reflections, orientation, vibration and variation in distance can invalidate a promising model.
Training on convenient images. If the tests do not represent production, the lab metric will give a false sense of security.
Automating rejection from day one. A shadow mode phase lets you detect problems before creating unnecessary scrap.
Not recording the recipe or model version. Without versioning, you cannot explain why a part was classified a particular way or reproduce an investigation.
Leaving the station isolated. The result must reach quality, traceability and process improvement; otherwise, all you have installed is an expensive classifier.
How DPI Systems can help
At DPI Systems we build computer vision systems for industrial quality control integrated with plant operations. We analyze the defect, the optics, the environment, the line speed, the available data and the interface with the PLC, reject mechanism, MES, traceability or ERP.
The approach starts with a feasibility trial using representative parts, defects and conditions. Then we design the station, edge processing where needed, the integration and the validation plan. The aim is not to add AI for the label, but to create a system that helps quality and production detect earlier, record better and improve the process.
If you want to assess an inspection station, DPI Systems can review your specific case and define technical, operational and financial criteria before you commit to a full deployment.
Sources and further reading
Frequently asked questions
Not always. It is very effective for repetitive, well-defined tasks, but ambiguous cases, new products, high-risk decisions and root-cause investigations usually need human judgment. The right design combines automation and review where each adds the most value.
There is no universal number. It depends on the variability of the product, the size of the defect, the type of model and the production conditions. More important than the raw quantity is covering the relevant variations and having an independent, representative test set.
It depends on the defect and the cost involved. A false reject creates scrap or rework; a false accept can let a defect reach the customer. Quality must define the tolerance for both errors in each case before choosing decision thresholds.
No. When you need low latency, privacy or continuity if the connection drops, inference can run at the edge next to the line. The central platform can receive results and selected images for historical analysis and improvement.
It depends on access to samples, the optical complexity and the integration with the line. The first goal is to produce evidence under real conditions, not to set a date without knowing the defects, speed, variability and acceptance criteria.
From the trial to integration on the plant floor
At DPI Systems we build computer vision and edge systems for industrial quality control cases. We analyze the defect, the environment, the hardware, the data and the integration with the operation. If you want to assess a specific case, we can propose a feasibility trial with clear technical and financial criteria.